


2 Dellwood RD Bronxville, NY 10708
6 Beds
5 Baths
4,336 SqFt
UPDATED:
Key Details
Property Type Single Family Home
Sub Type Single Family Residence
Listing Status Active
Purchase Type For Sale
Square Footage 4,336 sqft
Price per Sqft $460
MLS Listing ID 1027312
Style Colonial
Bedrooms 6
Full Baths 4
Half Baths 1
HOA Y/N No
Rental Info No
Year Built 1919
Annual Tax Amount $29,116
Lot Size 0.330 Acres
Acres 0.33
Property Sub-Type Single Family Residence
Source onekey2
Property Description
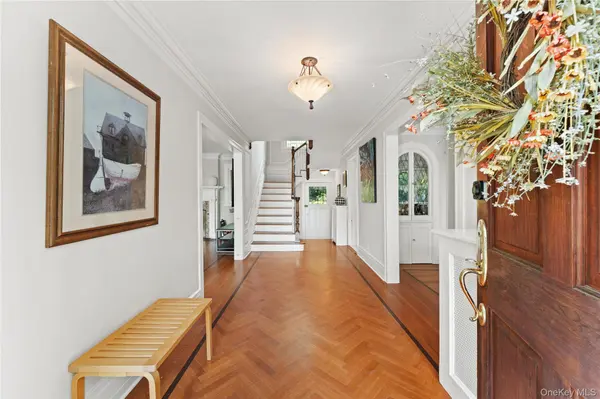
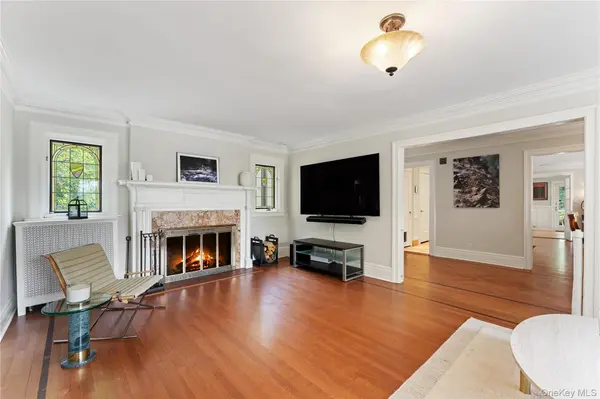
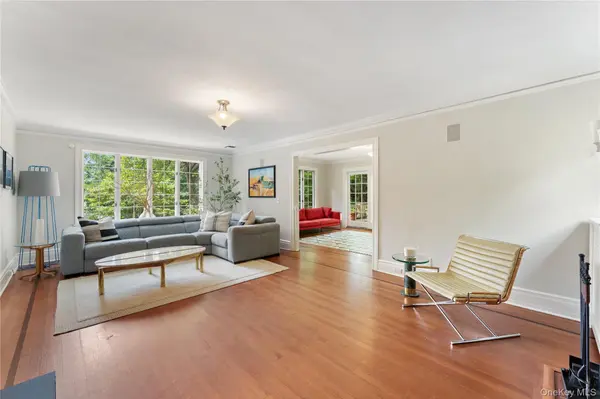
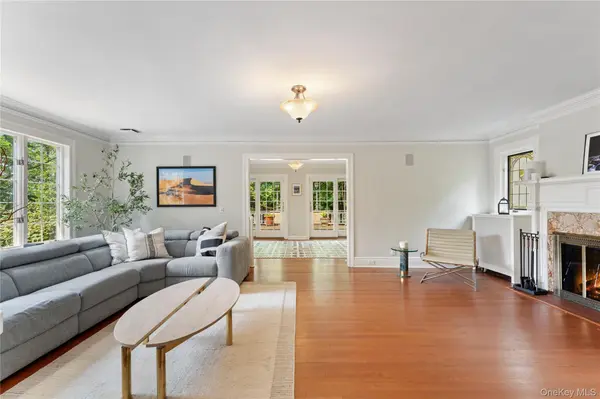
A gracious foyer with herringbone hardwood floors welcomes you in. The living room with stained glass windows and fireplace opens to a sunroom, library, and expansive veranda, ideal for everyday living and entertaining. A second wood-burning fireplace warms the formal dining room. The breakfast room leads to a covered deck that opens to the yard. The kitchen is fitted with granite counters, heated floors, a butler's pantry, and stainless steel appliances including a Sub Zero refrigerator and a new Bosch dishwasher, with access to a back staircase and a second entry to the yard and gardens. A powder room completes the main level.
Upstairs, the primary suite offers a fireplace, a private covered porch, a walk-in closet with dressing area, and an updated bathroom with heated floors. A second bedroom suite with a full bath, two additional bedrooms, and a hall bath complete this level. The third floor features two more bedrooms, a full bath, and ample storage, well suited for guests, staff, or a home office.
Outside, covered porches, a veranda, and patios surround mature perennial gardens. A two-car attached garage and a generous driveway complete the property.
The home offers 4,336 square feet across three levels on a .33-acre corner lot, with 6 bedrooms, 4 full bathrooms, and a powder room. Built in 1919. Taxes are $29,116, with Yonkers schools and services. Homes with this much character, land, and location rarely come to market in Cedar Knolls.
Location
State NY
County Westchester County
Rooms
Basement Full, Unfinished, Walk-Out Access
Interior
Interior Features Built-in Features, Chefs Kitchen, Eat-in Kitchen, Formal Dining, Granite Counters, Original Details, Primary Bathroom, Soaking Tub, Storage, Walk-In Closet(s), Washer/Dryer Hookup
Heating Hot Water, Natural Gas
Cooling Central Air
Flooring Hardwood, Tile
Fireplaces Number 3
Fireplaces Type Bedroom, Living Room
Fireplace Yes
Appliance Dishwasher, Gas Oven, Refrigerator, Stainless Steel Appliance(s), Washer, Gas Water Heater
Laundry In Basement
Exterior
Parking Features Attached, Driveway, On Street
Garage Spaces 2.0
Utilities Available Electricity Connected, Natural Gas Connected, Sewer Connected, Trash Collection Public, Water Connected
Garage true
Private Pool No
Building
Lot Description Back Yard, Corner Lot, Garden, Historic District, Landscaped, Near Public Transit
Sewer Public Sewer
Water Public
Structure Type Frame
Schools
Elementary Schools Yonkers (School Choice)
Middle Schools Yonkers (School Choice)
High Schools Yonkers
School District Yonkers
Others
Senior Community No
Special Listing Condition None

Nearby Locations