

4 Rosewood Lane, Salisbury Mills, NY 12553
See all 32 photos
4 Rosewood Lane, Salisbury Mills, NY 12553
REQUEST A TOUR If you would like to see this home without being there in person, select the "Virtual Tour" option and your agent will contact you to discuss available opportunities.
In-PersonVirtual Tour
$ 868,900
Est. payment /mo
Save
Price Dropped by $1K

4 Rosewood Lane Salisbury Mills, NY 12553

4 Beds

3 Baths

2,705 SqFt


UPDATED:

Key Details

Property Type Single Family Home

Sub Type Single Family Residence

Listing Status Active

Purchase Type For Sale

Square Footage 2,705 sqft

Price per Sqft $321

MLS Listing ID 1038395

Style Colonial

Bedrooms 4

Full Baths 2

Half Baths 1

HOA Y/N Yes

Rental Info No

Year Built 2026

Annual Tax Amount $17,000

Lot Size 2.900 Acres

Acres 2.9

Property Sub-Type Single Family Residence

Source onekey2

Property Description

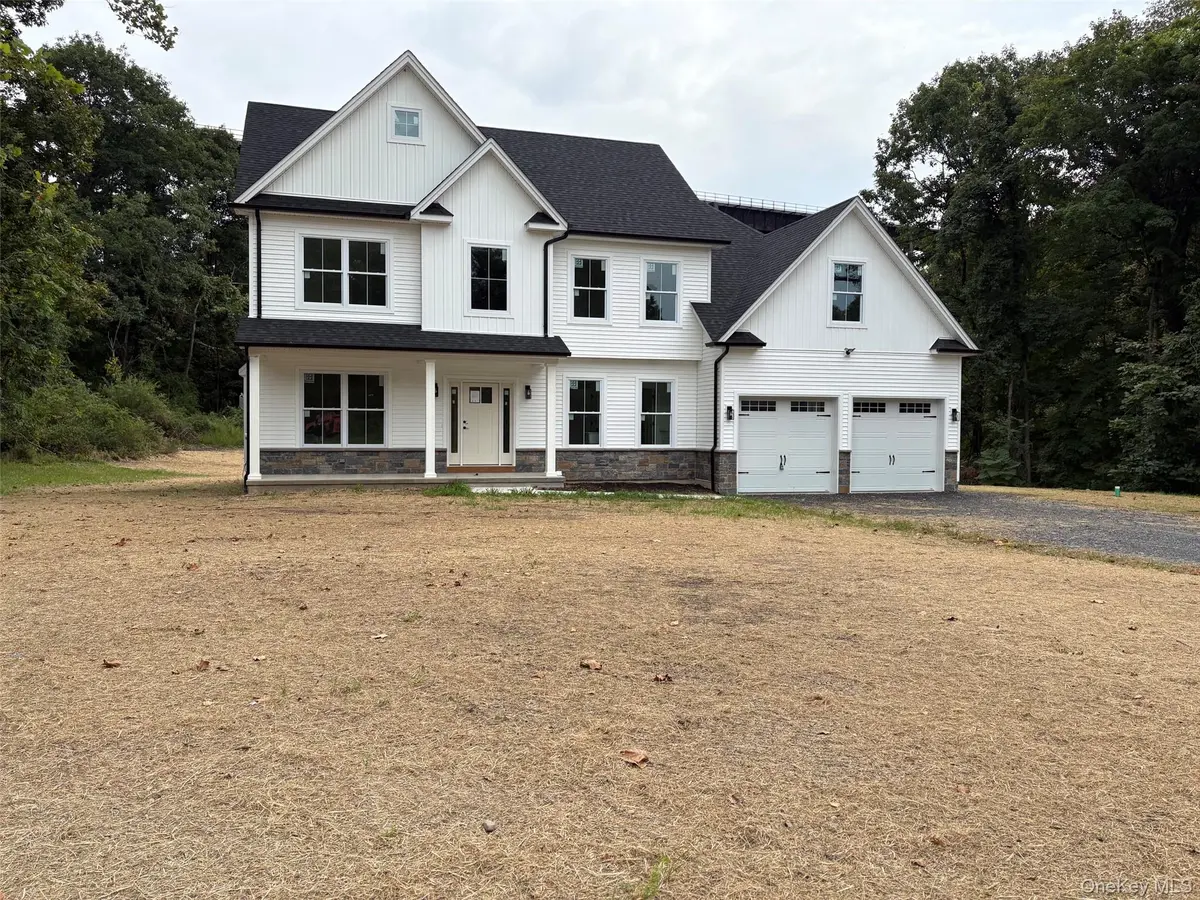
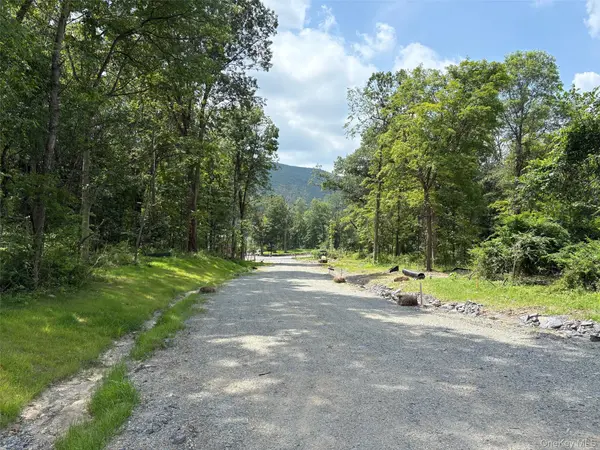
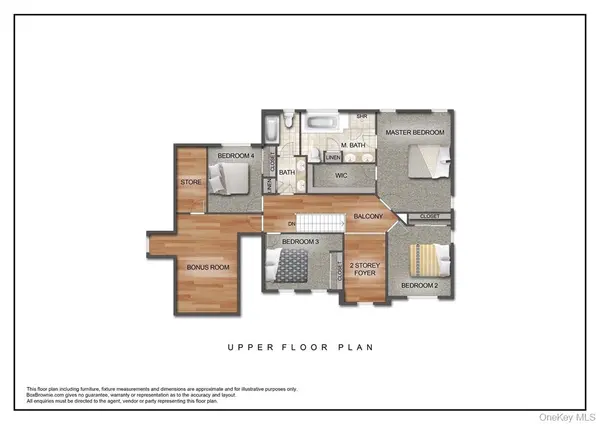
his beautiful model home is completely ready for immediate occupancy. Set on a private cul-de-sac within a new enclave of four custom properties, it features a large, level backyard with ample room to spare—ideal for a future in-ground pool. Designed for modern living and entertaining, the open floor plan highlights wide oak hardwood floors throughout, a family room centered around a stone-surround gas fireplace, and a light-filled eat-in kitchen complete with custom cabinetry, quartz countertops, and a large island. The layout includes four bedrooms, a library, and an additional office or playroom, while the master suite offers a tray ceiling, a spacious walk-in closet, and a luxurious bath with a five-foot tiled shower and soaking tub. Buyers can select their preferences for bedroom carpets, bath tiles, and cabinet finishes. A full unfinished basement—equipped with a window and either a slider or Bilco door depending on the lot—provides easy potential for future expanded living space.

Location

State NY

County Orange County

Rooms

Basement Full, Unfinished

Interior

Interior Features Double Vanity, Eat-in Kitchen, ENERGY STAR Qualified Door(s), Entrance Foyer, Formal Dining, Kitchen Island, Primary Bathroom, Open Floorplan, Open Kitchen

Heating Forced Air

Cooling Central Air

Flooring Hardwood

Fireplaces Number 1

Fireplaces Type Family Room, Gas

Fireplace Yes

Appliance Dishwasher, Gas Range, Microwave

Laundry Gas Dryer Hookup, Laundry Room, Washer Hookup

Exterior

Parking Features Attached

Garage Spaces 2.0

Utilities Available Cable Connected, Electricity Connected, Propane

View Mountain(s)

Garage true

Private Pool No

Building

Lot Description Back Yard, Borders State Land, Cul-De-Sac, Front Yard, Level, Near Public Transit, Near School, Near Shops, Part Wooded, Private, Restrictions, Secluded, See Remarks

Foundation Concrete Perimeter

Sewer Septic Tank

Water Well

Level or Stories Two

Structure Type Fiberglass Insulation,Foam Insulation

Schools

Elementary Schools Cornwall Elementary School

Middle Schools Cornwall Middle School

High Schools Cornwall

School District Cornwall

Others

Senior Community No

Special Listing Condition None


OneKey MLS/ Hudson Gateway (HGAR)/ Long Island MLS (MLSLI)/ Mid Hudson MLS
Listed by Howard Hanna Rand Realty • Theresa Budich

Nearby Locations

Ronald Roman

Ronald Roman

Agent

+1(201) 313-6900

GET MORE INFORMATION

Name
Phone*
Message

Go tour this home

4 Rosewood Lane