

663 Locust ST #5-D, Fleetwood, NY 10552
See all 21 photos
663 Locust ST #5-D, Fleetwood, NY 10552
REQUEST A TOUR If you would like to see this home without being there in person, select the "Virtual Tour" option and your agent will contact you to discuss available opportunities.
In-PersonVirtual Tour
$ 142,500
Est. payment /mo
Save
Open Sun 11:30AM-1PM

663 Locust ST #5-D Fleetwood, NY 10552

1 Bed

1 Bath

625 SqFt


Open House

Sun Sep 20, 11:30am - 1:00pm

UPDATED:

Key Details

Property Type Condo

Sub Type Stock Cooperative

Listing Status Active

Purchase Type For Sale

Square Footage 625 sqft

Price per Sqft $228

MLS Listing ID 1051509

Style Mid Rise

Bedrooms 1

Full Baths 1

Maintenance Fees $874

HOA Y/N No

Rental Info No

Year Built 1939

Lot Size 0.559 Acres

Acres 0.559

Property Sub-Type Stock Cooperative

Source onekey2

Property Description

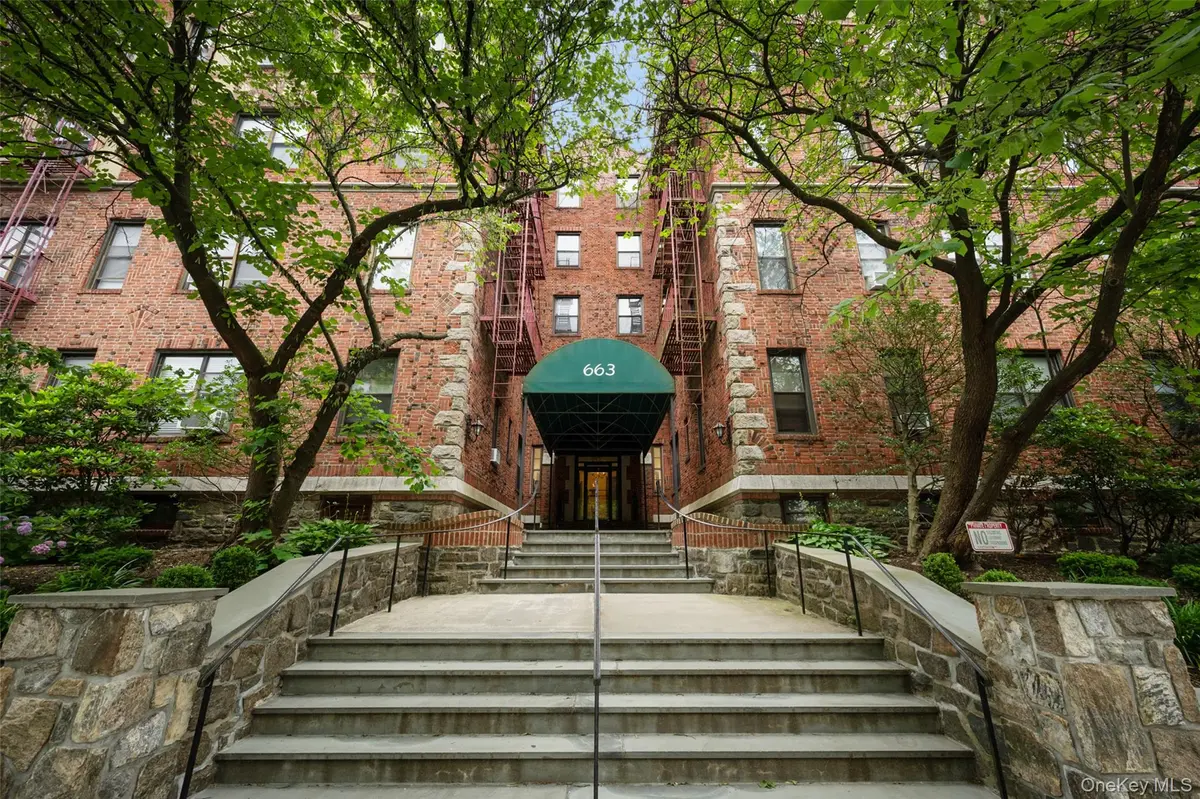
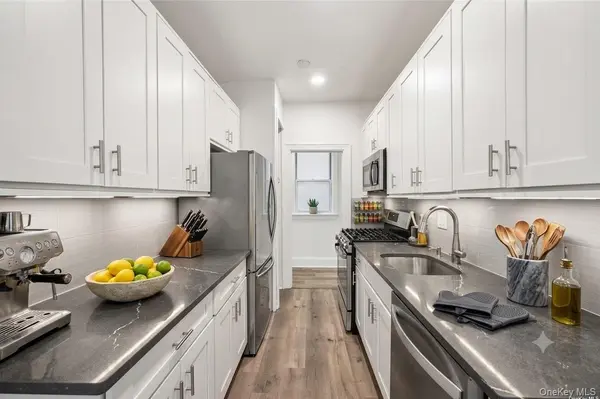
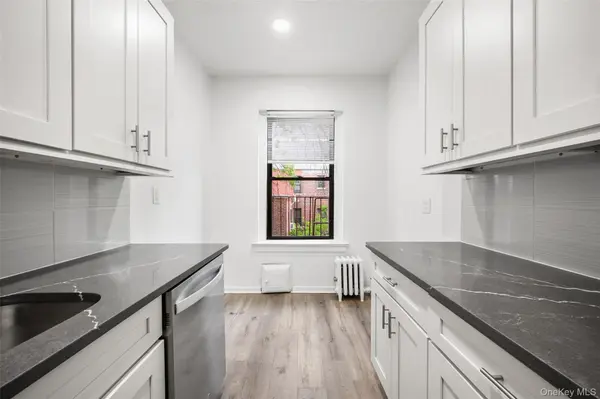
Turn-key luxury meets effortless city living in Mount Vernon's coveted Fleetwood neighborhood — just a short stroll to Metro-North for a sub-30-minute ride into Manhattan. This sun-drenched, fully renovated 1-bedroom, 1-bath co-op offers a sleek, low-maintenance retreat w/ a beautifully updated kitchen featuring premium quartz countertops & stainless steel appliances, custom modular closets throughout, vinyl plank flooring, recessed lighting, a reglazed bathtub w/ new vanity, & pre-installed A/C units for year-round comfort. Set in a well-maintained building w/ a renovated basement laundry room (24/7 card access), optional paid storage lockers, an on-site superintendent, and street parking, this move-in-ready home is just steps from local dining and lets you trade long commutes for vibrant, effortless living. Pet-friendly - weight and breed restrictions and subject to board approval (co-op requires 700+ credit score, 10% down, 30% net/36% gross DTI, and 6 months liquid reserves).

Location

State NY

County Westchester County

Rooms

Basement Storage Space, Walk-Out Access

Interior

Interior Features Eat-in Kitchen, Elevator, Galley Type Kitchen, Quartz/Quartzite Counters, Recessed Lighting, Storage

Heating Steam

Cooling Wall/Window Unit(s)

Flooring Vinyl

Fireplace No

Appliance Dishwasher, Gas Range, Refrigerator, Stainless Steel Appliance(s)

Laundry Common Area, In Basement, Laundry Room

Exterior

Parking Features On Street

Utilities Available Cable Available, Electricity Connected, Natural Gas Connected, Phone Available, Sewer Connected, Trash Collection Public, Water Connected

Garage false

Building

Story 5

Foundation Block, Stone

Sewer Public Sewer

Water Public

Level or Stories One

Structure Type Brick

Schools

Elementary Schools Pennington

Middle Schools Pennington

High Schools Mount Vernon

School District Mount Vernon

Others

Senior Community No

Special Listing Condition None

Pets Allowed Breed Restrictions, Call, Cats OK, Dogs OK, Size Limit, Yes


OneKey MLS/ Hudson Gateway (HGAR)/ Long Island MLS (MLSLI)/ Mid Hudson MLS
Listed by Julia B Fee Sothebys Int. Rlty • Christina H. Diminno

Nearby Locations

Ronald Roman

Ronald Roman

Agent

+1(201) 313-6900

GET MORE INFORMATION

Name
Phone*
Message

Go tour this home

663 Locust ST #5-D