


9 Valerie CT Centereach, NY 11720
4 Beds
3 Baths
2,502 SqFt
Open House
Sat Sep 19, 12:00pm - 2:00pm
UPDATED:
Key Details
Property Type Single Family Home
Sub Type Single Family Residence
Listing Status Active
Purchase Type For Sale
Square Footage 2,502 sqft
Price per Sqft $351
MLS Listing ID 1047422
Style Colonial
Bedrooms 4
Full Baths 2
Half Baths 1
HOA Y/N No
Rental Info No
Year Built 2013
Annual Tax Amount $18,818
Lot Size 0.460 Acres
Acres 0.46
Property Sub-Type Single Family Residence
Source onekey2
Property Description
Step inside and you'll immediately appreciate the attention to detail throughout the home, including solid wood doors that add warmth and quality to the interior.
The formal dining room showcases exquisite woodwork, creating an elegant setting for holiday dinners, special occasions, and gatherings with family and friends.
The inviting living room features a wood-burning fireplace, perfect for relaxing on cool evenings. An attached bonus room provides a cozy and versatile space that's ideal for a reading room, home office, sitting room, or quiet retreat.
The eat-in kitchen features granite countertops and stainless steel appliances, providing plenty of space for everyday meals and entertaining. A convenient laundry closet with washer and dryer adds to the home's functionality.
The impressive primary bedroom suite is a wonderful private retreat featuring a beautiful tray ceiling and walk-in closet. The primary bathroom offers a relaxing soaking tub and separate walk-in shower, providing the perfect place to unwind at the end of the day.
Three additional generously sized bedrooms complete the home's comfortable sleeping accommodations.
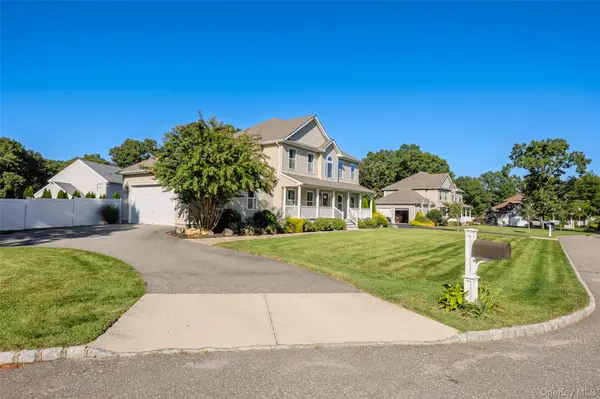
A full unfinished basement provides tremendous additional space for storage and endless possibilities for future use. The large, clean 2-car garage offers plenty of room for vehicles, tools, storage, and more.
Step outside and discover your own private backyard oasis. Spend your summers enjoying the saltwater in-ground pool, surrounded by beautiful pavers and a spacious paver patio that's perfect for entertaining, barbecues, outdoor dining, or simply relaxing poolside.
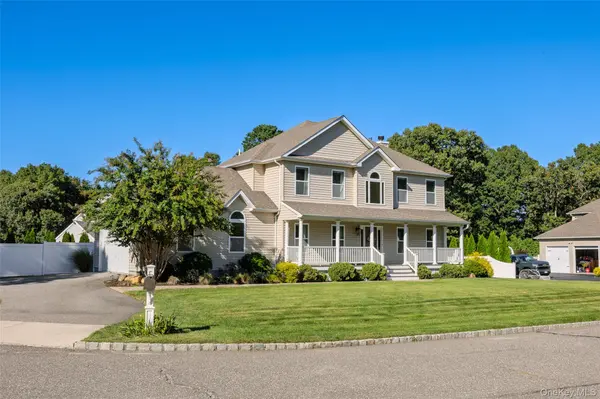
The expansive .46-acre fully fenced yard provides plenty of room to enjoy the outdoors. Both the front and backyard are beautifully landscaped, creating attractive outdoor spaces designed for your enjoyment.
Built in 2013, the home, roof, appliances, and major utility systems are approximately 13 years old. The home features a 30-year architectural shingle roof, offering added peace of mind.
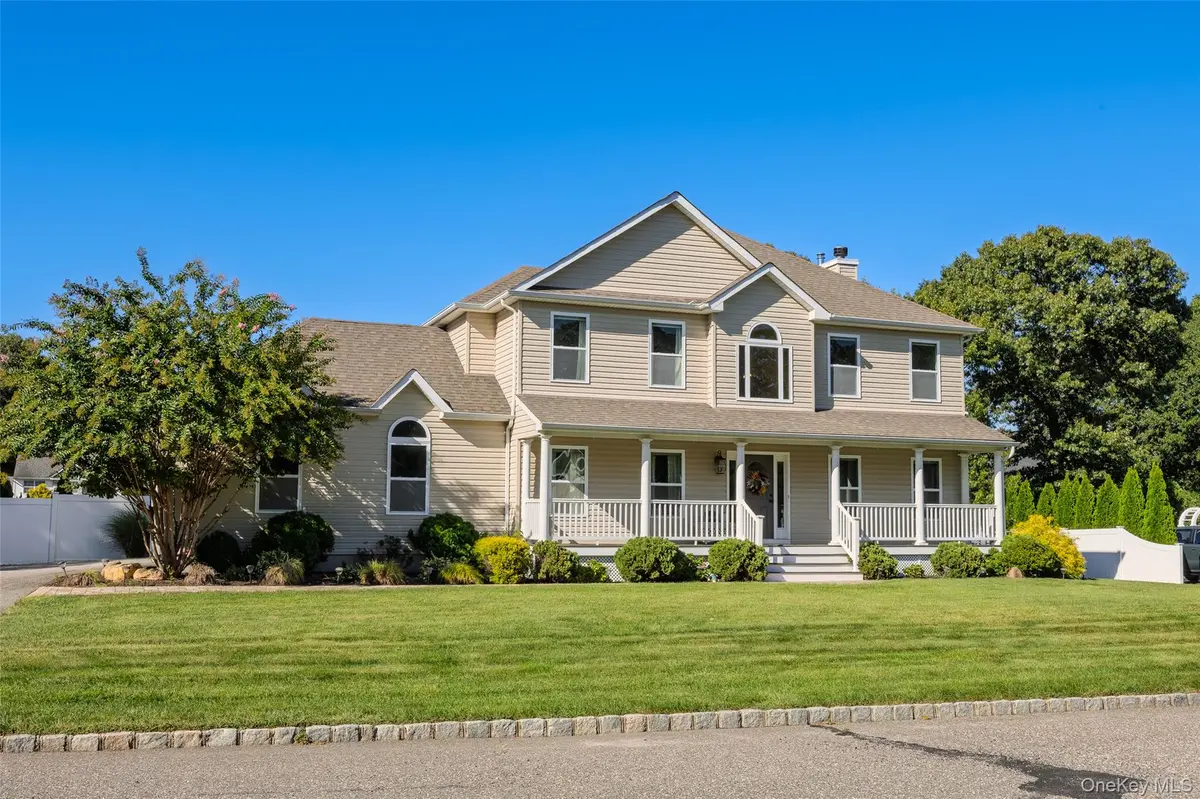
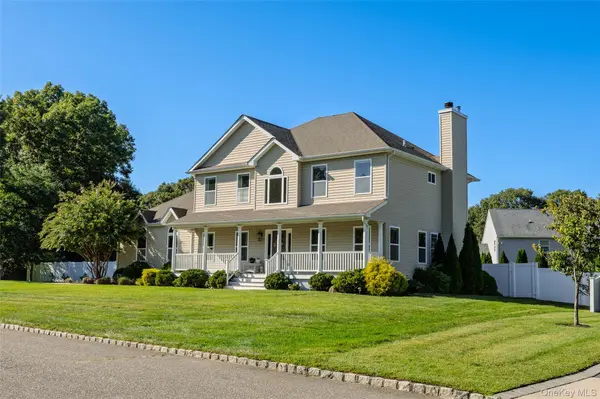
A covered front Trex porch completes the home's welcoming exterior and provides the perfect place to sit back, relax, and enjoy the beautifully landscaped surroundings.
From the exquisite interior woodwork, solid wood doors, wood-burning fireplace, and private primary suite to the saltwater pool, beautiful landscaping, and nearly half-acre fenced property, 9 Valerie Ct offers an exceptional combination of space, comfort, quality, and outdoor living—all in one beautiful Colonial.
Location
State NY
County Suffolk County
Rooms
Basement Full, Unfinished
Interior
Interior Features Ceiling Fan(s), Eat-in Kitchen, Formal Dining, Granite Counters, High Ceilings, Kitchen Island, Pantry, Primary Bathroom, Recessed Lighting, Soaking Tub, Walk-In Closet(s), Washer/Dryer Hookup
Heating Baseboard, Oil
Cooling Central Air
Flooring Carpet, Wood
Fireplaces Number 1
Fireplaces Type Wood Burning
Fireplace Yes
Appliance Dishwasher, Dryer, Electric Range, Microwave, Refrigerator, Stainless Steel Appliance(s), Washer
Exterior
Parking Features Driveway, Garage
Garage Spaces 2.0
Fence Back Yard
Pool In Ground, Salt Water
Utilities Available Cable Available, Electricity Connected, Phone Available, Trash Collection Public, Water Connected
Garage true
Private Pool Yes
Building
Foundation Pillar/Post/Pier
Sewer Cesspool
Water Public
Schools
Elementary Schools Holbrook Road School
Middle Schools Dawnwood Middle School
High Schools Middle Country
School District Middle Country
Others
Senior Community No
Special Listing Condition None

Nearby Locations