
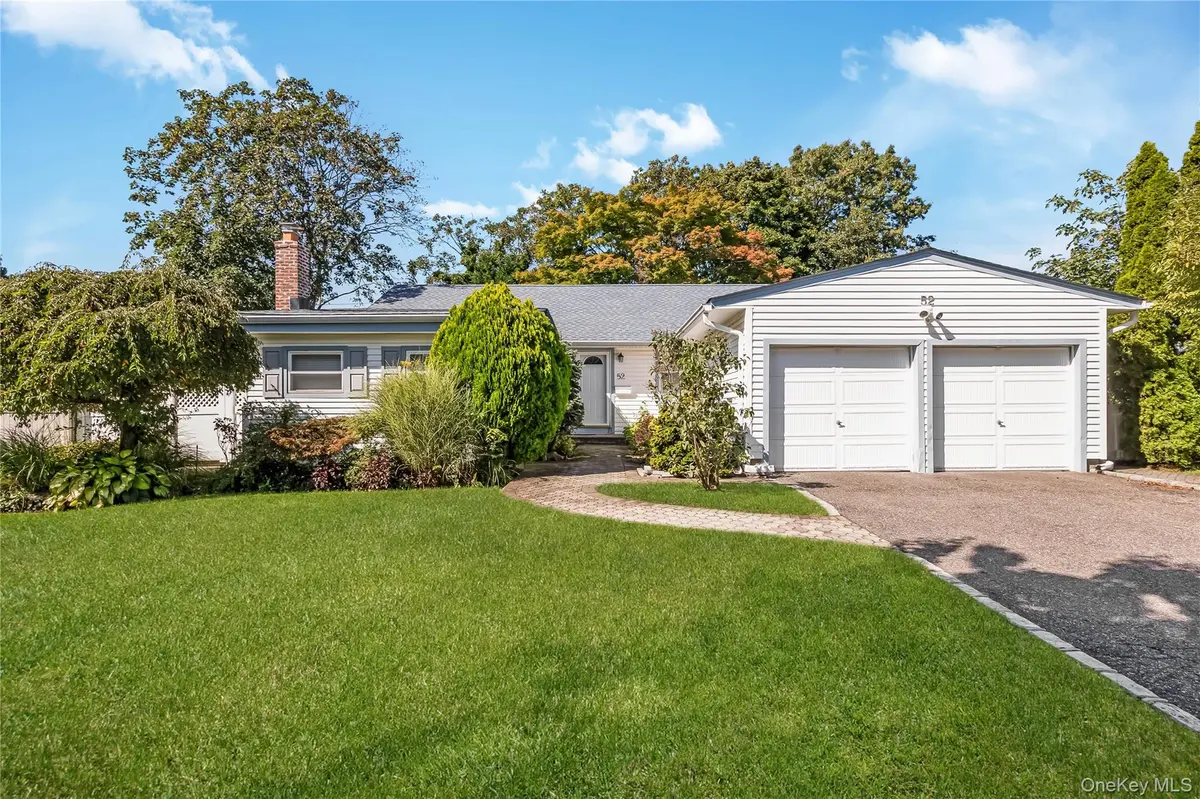

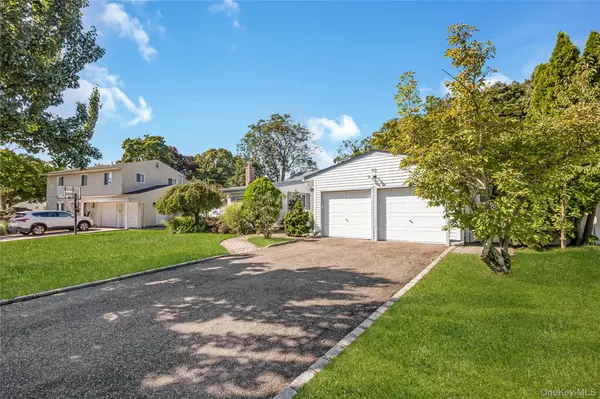


52 Voorhis DR Old Bethpage, NY 11804
3 Beds
3 Baths
1,982 SqFt
Open House
Sat Sep 19, 11:30am - 1:30pm
UPDATED:
Key Details
Property Type Single Family Home
Sub Type Single Family Residence
Listing Status Active
Purchase Type For Sale
Square Footage 1,982 sqft
Price per Sqft $554
MLS Listing ID 1048008
Style Exp Ranch
Bedrooms 3
Full Baths 3
HOA Y/N No
Rental Info No
Year Built 1964
Annual Tax Amount $18,916
Lot Size 10,336 Sqft
Acres 0.2373
Property Sub-Type Single Family Residence
Source onekey2
Property Description
The generously expanded primary suite offers a private retreat, featuring two custom wic, an additional closet, and a beautifully appointed full en-suite bath complete with a private water closet. The main living area features a spacious dining area, creating an inviting setting for gatherings and everyday living.
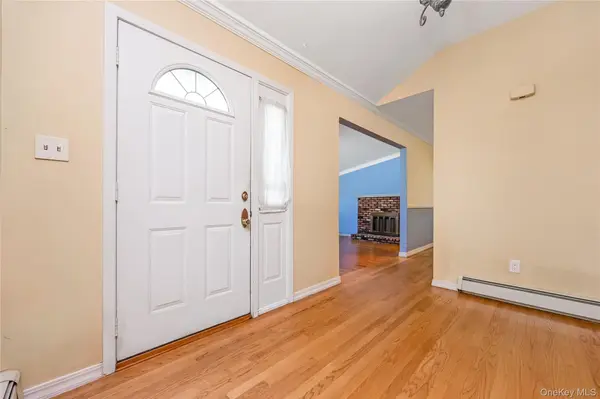
A welcoming den with a beautiful wood-burning fireplace provides the perfect space to relax, unwind, or entertain.
The full partially finished basement dramatically expands the living possibilities and features a summer kitchen, full bathroom, potential 4th bedroom and convenient walkout access to the yard, with possible egress. This versatile lower level is ideal for recreation, entertaining, extended living, or creating a comfortable multi-generational space. The combination of flexible living areas and three full baths provides tremendous potential to accommodate a variety of lifestyles.
Recent improvements include a full-house generator, new gas furnace and water heater, new central air compressor, and smart thermostat. Abundant storage throughout adds to the home's functionality.
Ideally located near highly regarded schools, parks, major highways, places of worship, restaurants, shopping, and everyday conveniences. This is a rare Golden opportunity to own a spacious and versatile home in one of Old Bethpage's most desirable neighborhoods, with the flexibility to personalize and create the home you've envisioned.
Location
State NY
County Nassau County
Rooms
Basement Full, Storage Space, Walk-Out Access
Interior
Interior Features First Floor Bedroom, First Floor Full Bath, Double Vanity, Eat-in Kitchen, Entrance Foyer, Formal Dining, Granite Counters, His and Hers Closets, Kitchen Island, Pantry, Primary Bathroom, Master Downstairs, Recessed Lighting, Stone Counters, Storage, Walk Through Kitchen, Walk-In Closet(s), Washer/Dryer Hookup
Heating Baseboard, Natural Gas
Cooling Central Air
Flooring Hardwood, Wood
Fireplaces Number 1
Fireplaces Type Family Room, Masonry, Wood Burning
Fireplace Yes
Appliance Dishwasher, Dryer, Gas Cooktop, Gas Oven, Microwave, Refrigerator, Stainless Steel Appliance(s), Washer, Gas Water Heater
Laundry Gas Dryer Hookup, In Basement, Inside, Washer Hookup
Exterior
Parking Features Driveway, Garage
Garage Spaces 2.0
Fence Fenced
Utilities Available Cable Available, Electricity Available, Electricity Connected, Natural Gas Available, Natural Gas Connected, Phone Available, Sewer Available, Sewer Connected, Trash Collection Public, Water Available, Water Connected
Garage true
Private Pool No
Building
Sewer Public Sewer
Water Public
Level or Stories One
Structure Type Vinyl Siding
Schools
Elementary Schools Old Bethpage School
Middle Schools H B Mattlin Middle School
High Schools Plainview
School District Plainview
Others
Senior Community No
Special Listing Condition None

Nearby Locations