





131 Arlington AVE Brooklyn, NY 11207
6 Beds
6 Baths
2,689 SqFt
Open House
Tue Sep 22, 4:00pm - 6:00pm
Thu Sep 24, 4:00pm - 6:00pm
UPDATED:
Key Details
Property Type Single Family Home
Sub Type Single Family Residence
Listing Status Active
Purchase Type For Sale
Square Footage 2,689 sqft
Price per Sqft $445
Subdivision Cypress Hills
MLS Listing ID 1052348
Style Colonial
Bedrooms 6
Full Baths 5
Half Baths 1
HOA Y/N No
Rental Info No
Year Built 1930
Annual Tax Amount $4,797
Lot Size 3,998 Sqft
Acres 0.0918
Property Sub-Type Single Family Residence
Source onekey2
Property Description
Welcome to this beautifully appointed single-family townhouse where classic Brooklyn charm meets modern luxury. Nestled on a tree lined street of burgeoning Cypress Hills d, this elegant residence offers spacious living, timeless architectural character, and the comfort today's buyers demand.
Featuring multiple levels of thoughtfully designed living space, this home boasts 6 generous bedrooms, 5.5 baths, sun-filled interiors, hardwood flooring, and a versatile layout ideal for both entertaining and everyday living. A private backyard provides the perfect setting for outdoor gatherings, gardening, or quiet relaxation.
131 Arlington is a 27x31 built solid brick fully detached property that spans over 2,600 sq/ft of living space.
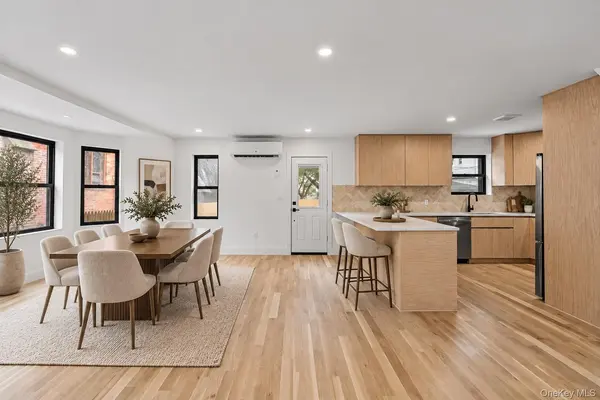
As you enter the parlor floor you are greeted by a welcoming foyer. Step into the expansive sun drenched, modern, open concept living/dining area which provides great space for entertaining. The elegant chefs granite kitchen kitchen is equipped with floor to ceiling custom cabinetry, adorned with a full fleet of stainless steel appliances, island for bar stool seating and leads out into lush rear yard. Powder room on first floor for your guest.
Up a flight of stairs onto the second floor 4 well proportioned bedrooms awaits you, each equipped with ample closet space. The primary suite is equipped with a private en suite that boast spa like finishes. Down the hall a fully tiled bathroom boast state of the art wall & floor tiles and is shared between the additional bedrooms. The high ceiling attic is designed to function as a additional primary suite.
The high ceiling full finished basement has both interior and exterior access. With its unique configuration this space can be used as the perfect in-law suite, media den, guest quarters, ADU, or additional recreational space.
This exceptional townhouse presents a rare opportunity to own a piece of Brooklyn while enjoying the space, privacy, and lifestyle the neighborhood has to offer. Conveniently located with close proximity to major transportation which makes commuting a breeze. Just off Fulton Street, Ridgewood Avenue, Highland blvd. Short blocks to schools, shopping centers, restaurants, cafes, parks and many other vibrant neighborhood amenities
Location
State NY
County Kings (brooklyn)
Rooms
Basement Finished, Full
Interior
Interior Features Chefs Kitchen, Granite Counters, Primary Bathroom, Recessed Lighting, Washer/Dryer Hookup
Heating ENERGY STAR Qualified Equipment, Forced Air
Cooling Central Air, ENERGY STAR Qualified Equipment
Fireplace No
Appliance Stainless Steel Appliance(s)
Exterior
Parking Features On Street
Utilities Available Natural Gas Available
Garage false
Private Pool No
Building
Sewer Public Sewer
Water Public
Structure Type Brick
Schools
Elementary Schools Contact Agent
Middle Schools Call Listing Agent
High Schools Contact Agent
School District Contact Agent
Others
Senior Community No
Special Listing Condition None

Nearby Locations