


1768 Majors PATH Southampton, NY 11968
6 Beds
7 Baths
5,500 SqFt
UPDATED:
Key Details
Property Type Single Family Home
Sub Type Single Family Residence
Listing Status Active
Purchase Type For Sale
Square Footage 5,500 sqft
Price per Sqft $871
MLS Listing ID 1041882
Style Post Modern
Bedrooms 6
Full Baths 6
Half Baths 1
HOA Y/N No
Rental Info No
Year Built 2026
Annual Tax Amount $14,213
Lot Size 1.070 Acres
Acres 1.07
Lot Dimensions 46,609
Property Sub-Type Single Family Residence
Source onekey2
Property Description
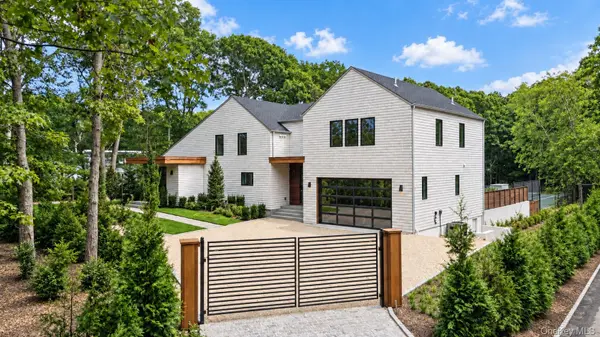
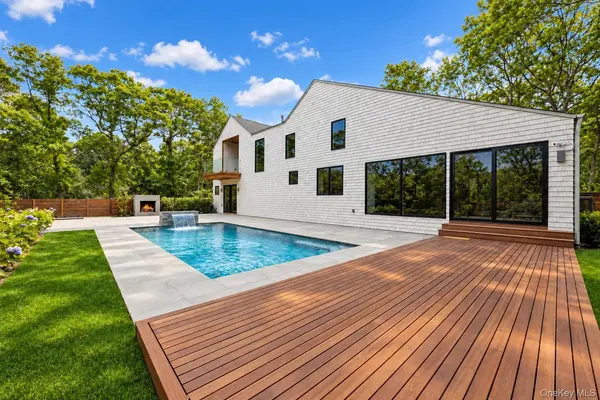
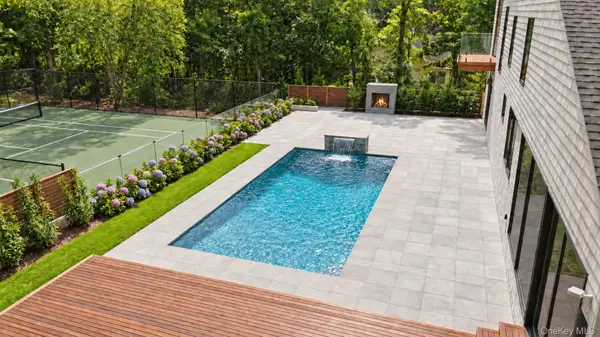
This home has a state-of-the-art chef's kitchen equipped with premium stainless-steel appliances, generous preparation space, and high-end finishes selected for both beauty and function, with oak Hardwood floors throughout. The second level is highlighted by an oversized primary suite designed as a private retreat, with cathedral ceilings that enhance the sense of space, a gas fireplace, and a private mahogany terrace overlooking the pool and professionally landscaped grounds. Two walk-in closets and a spa-inspired bathroom with a soaking tub complete the suite. Three additional ensuite bedrooms offer privacy and comfort for guests.
The finished lower level extends the home's year-round living and entertaining possibilities with a spacious recreation area, home gym, additional bedroom suite, and laundry room.
Located in a peaceful Southampton setting, moments from the water, beautiful beaches, marinas, golf courses, and the celebrated shops, restaurants, and cultural destinations of nearby Hamptons villages, 1768 Majors Path presents a rare opportunity to own a newly constructed luxury home with exceptional amenities in one of the East End's most desirable destinations.
Location
State NY
County Suffolk County
Rooms
Basement Finished, Full, Walk-Out Access
Interior
Interior Features Beamed Ceilings, Built-in Features, Cathedral Ceiling(s), Chefs Kitchen, Double Vanity, Eat-in Kitchen, ENERGY STAR Qualified Door(s), Entrance Foyer, Natural Woodwork, Open Floorplan, Open Kitchen, Primary Bathroom, Recessed Lighting, Soaking Tub, Sound System, Speakers, Storage
Heating Natural Gas
Cooling Central Air
Flooring Hardwood
Fireplaces Number 3
Fireplaces Type Bedroom, Free Standing, Gas, Living Room
Fireplace Yes
Appliance Range, Refrigerator, Stainless Steel Appliance(s), Washer
Laundry Multiple Locations
Exterior
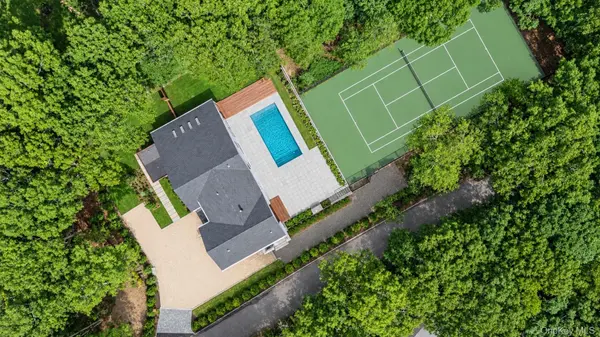
Exterior Feature Balcony, Speakers, Tennis Court(s)
Parking Features Driveway
Garage Spaces 2.0
Fence Back Yard, Fenced, Full
Pool In Ground, Outdoor Pool, Salt Water
Utilities Available Electricity Available, Natural Gas Available
Garage true
Private Pool Yes
Building
Lot Description Paved, Private, Secluded
Sewer Cesspool
Water Public
Structure Type Cedar
Schools
Elementary Schools Southampton Elementary School
Middle Schools Southampton Intermediate School
High Schools Southampton
School District Southampton
Others
Senior Community No
Special Listing Condition None

Nearby Locations