
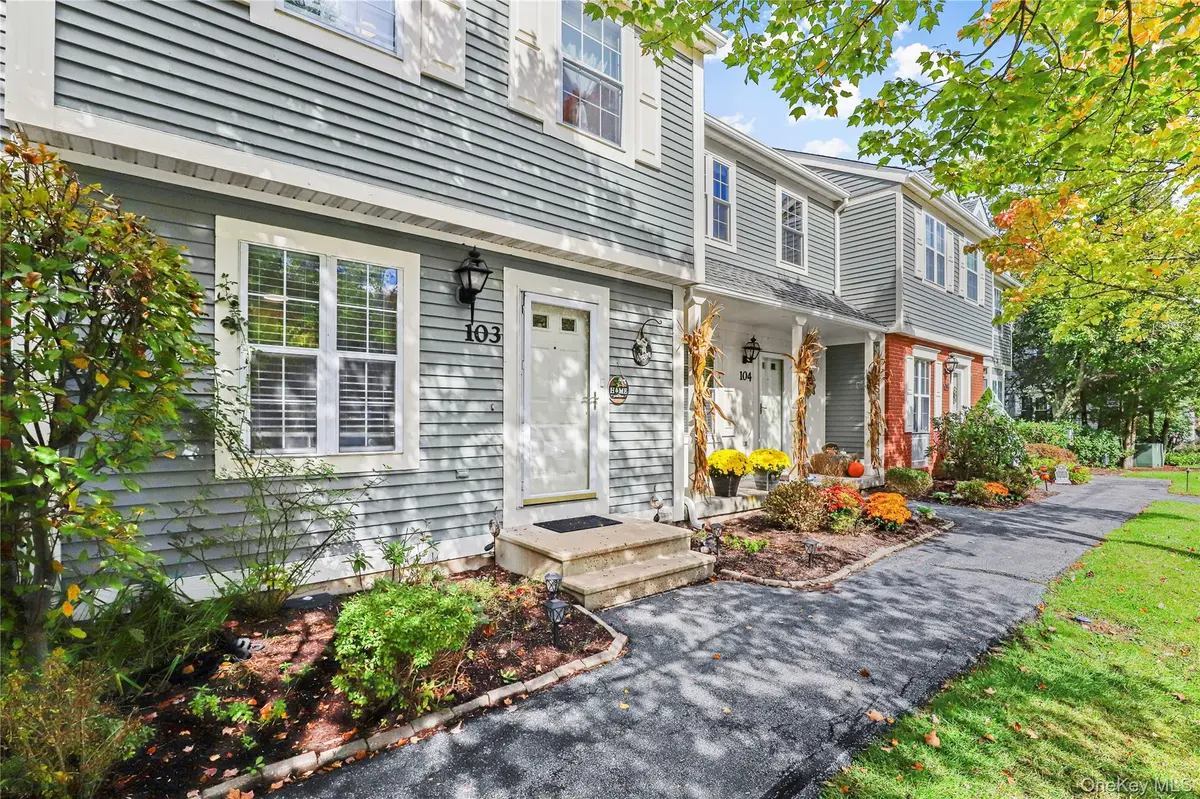
$465,000
$465,000
For more information regarding the value of a property, please contact us for a free consultation.
103 Twin Brook CT Carmel, NY 10512
2 Beds
3 Baths
1,916 SqFt
Key Details
Sold Price $465,000
Property Type Single Family Home
Sub Type Single Family Residence
Listing Status Sold
Purchase Type For Sale
Square Footage 1,916 sqft
Price per Sqft $242
MLS Listing ID 956159
Sold Date 09/16/26
Bedrooms 2
Full Baths 2
Half Baths 1
HOA Fees $550/mo
HOA Y/N Yes
Rental Info No
Year Built 1987
Annual Tax Amount $8,603
Lot Size 1,258 Sqft
Acres 0.0289
Property Sub-Type Single Family Residence
Source onekey2
Property Description
Welcome Home to this Bright, spacious, and private 3 level townhouse in sought after Twin Brook Manor. The Twin Brook community consists of just 41 units set back on approximately 22 acres of land. The main floor consists of a kitchen, powder room and dining area open to the living room with a wood burning fireplace. The living room leads out to a deck with a view and is great for outdoor dining or a morning cup of coffee. Upstairs consists of Primary Bedroom w/ Updated Primary Full Bath, 2nd Bedroom with Private full bathroom and both with very spacious closets. The basement level is finished, with storage space/room, a washer/dryer, and a finished room with sliders that walkout to rear yard. The backyard behind the home is huge and is great for gatherings / entertaining or just throwing the ball around. Directly in front of the house, there are 2 assigned parking spaces directly in front of the home and with ample visitor parking close by. Come enjoy easy living, with all electric mechanicals including central air conditioning and forced hot air heating. HOA takes care of lawn, snow plowing, shoveling, exterior maintenance and much more. Partial exterior painting in 2017. Minutes from Centennial golf course and shopping. Easy commute to I-84, 684, Metro North Southeast Train Station and other amenities. Extraordinary privacy in a community setting.
Location
State NY
County Putnam County
Rooms
Basement Finished, Full, Walk-Out Access
Interior
Interior Features Eat-in Kitchen, Primary Bathroom, Storage, Washer/Dryer Hookup
Heating Electric, Forced Air, Gravity, Heat Pump
Cooling Central Air, Wall/Window Unit(s)
Flooring Carpet, Hardwood
Fireplaces Number 1
Fireplaces Type Living Room, Wood Burning
Fireplace Yes
Appliance Dishwasher, Dryer, Electric Range, Electric Water Heater, Refrigerator, Washer
Laundry In Basement, Laundry Room
Exterior
Exterior Feature Courtyard, Gas Grill, Speakers
Parking Features Assigned, Unassigned
Utilities Available Trash Collection Private
Amenities Available Snow Removal, Trash
Total Parking Spaces 2
Garage false
Private Pool No
Building
Lot Description Cul-De-Sac, Wooded
Sewer Public Sewer
Water Public
Level or Stories Three Or More
Structure Type Frame,Wood Siding
Schools
Elementary Schools John F. Kennedy
Middle Schools Henry H Wells Middle School
High Schools Brewster
School District Brewster
Others
Senior Community No
Special Listing Condition None
Read Less
Want to know what your home might be worth? Contact us for a FREE valuation!

Our team is ready to help you sell your home for the highest possible price ASAP

Bought with Century 21 Alliance Realty Grp
Nearby Locations